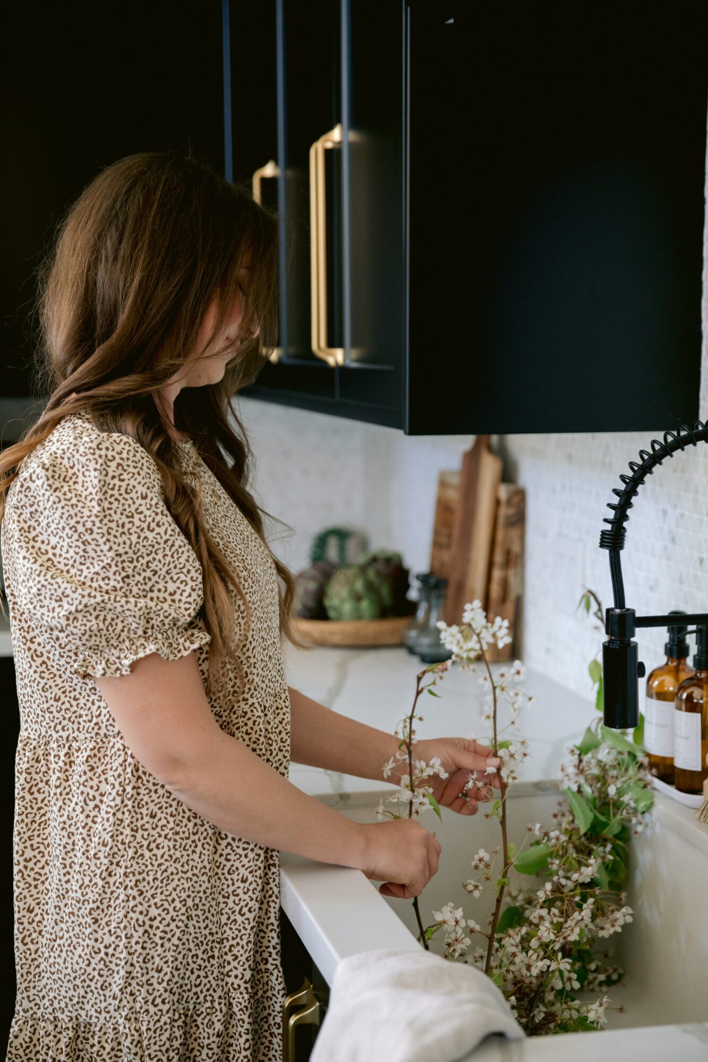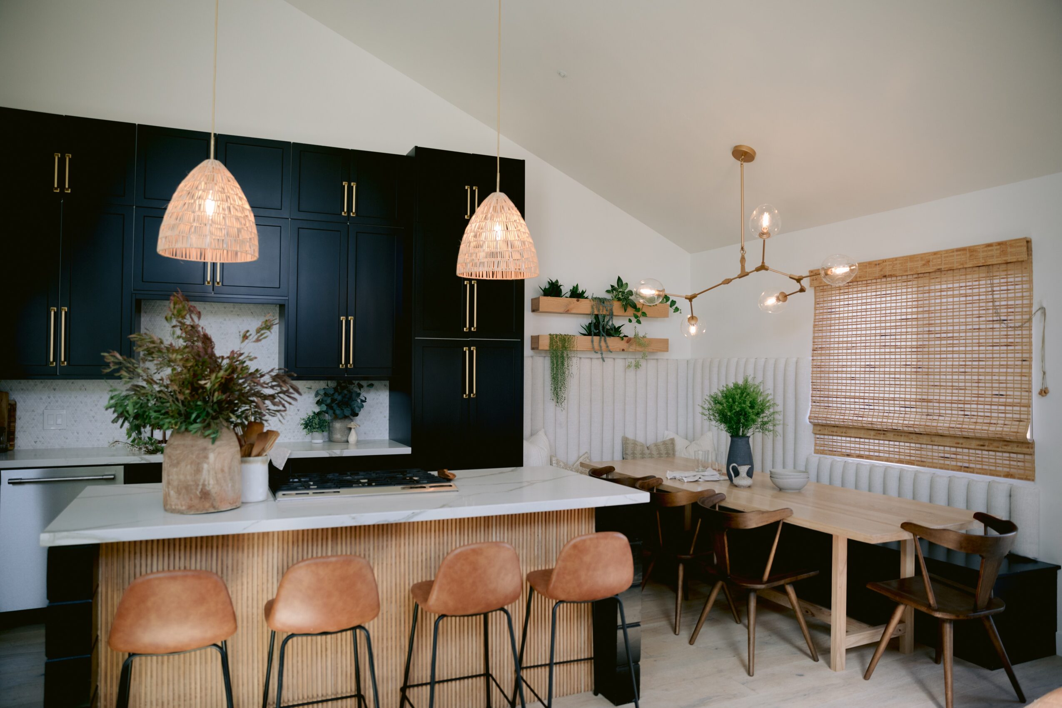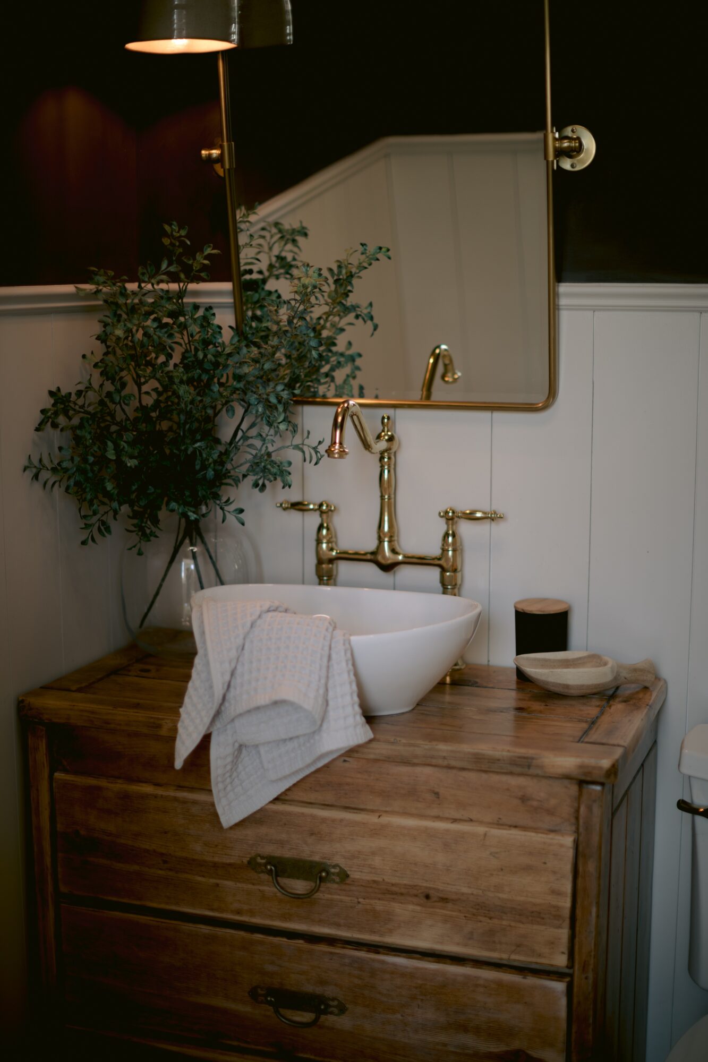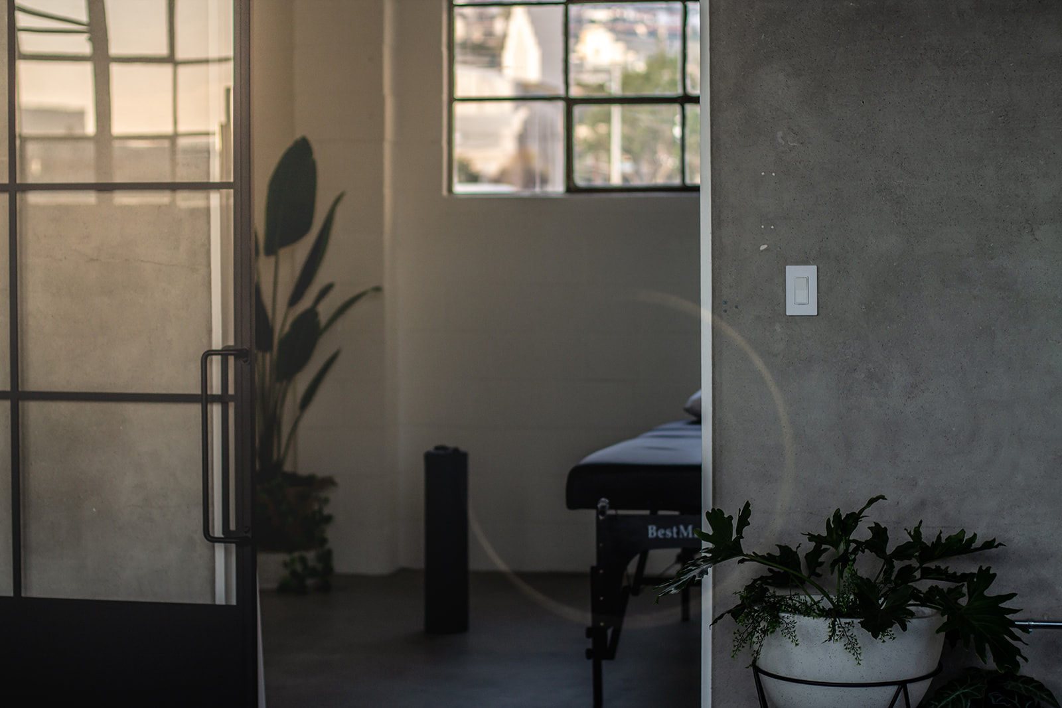





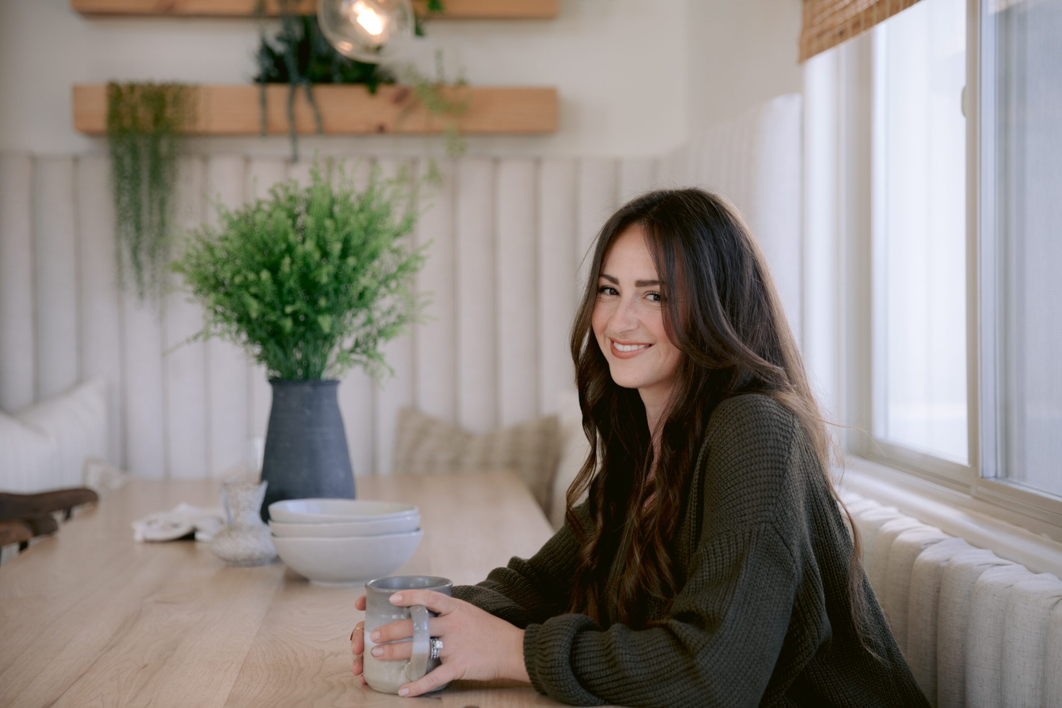
Today we’d like to introduce you to Allison Hummel.
Hi Allison, so excited to have you on the platform. So before we get into questions about your work-life, maybe you can bring our readers up to speed on your story and how you got to where you are today?
My path to interior design started in the Bay Area. I’ve always known I wanted to be an interior designer—in fact, I started taking design classes as early as junior high. While earning my degree from Academy of Art in San Francisco, I had the opportunity to design office spaces for a startup solar manufacturing company. It was an incredible experience, and one of those early projects that showed me just how much impact thoughtful design can have on the way people work and interact. The company went on to receive federal funding, and we even had visits from President Obama and Governor Schwarzenegger.
That experience introduced me to some wonderful people and eventually led me to a position with a commercial furniture dealer, where I became the dedicated project and account manager for Facebook. I oversaw furniture for their offices throughout North America and Canada, which was an incredibly exciting chapter of my career. I had the opportunity to collaborate with some truly talented architects and designers, including Frank Gehry, and gained a firsthand understanding of how the spaces we create can become such an important part of a company’s culture and identity.
After meeting my now-husband, I relocated to Southern California. I spent some time working as an interiors project manager for a commercial contractor before taking a step away from my career to focus on raising our two boys. Once they were a little more independent, I felt ready to take the leap and start my own design firm—and it has been such a rewarding journey.
Today, my philosophy is really about looking at the entire process, not just the finished design. A renovation or new build can feel incredibly overwhelming, and I love being the person who anticipates the challenges, solves problems behind the scenes, and helps make the process feel more manageable for my clients.
As for my design style, I’ve always found it difficult to put myself in one particular box. My work tends to evolve depending on the home, the architecture, and, most importantly, the people who live there. The one thing that is always consistent is my love of unique details. I never want someone to walk into one of my spaces and feel like they’ve seen it a hundred times before. I love incorporating unexpected elements, little moments of personality, and details that make a space feel collected, intentional, and uniquely its own.
Would you say it’s been a smooth road, and if not what are some of the biggest challenges you’ve faced along the way?
I’ve been fortunate to have some incredible opportunities throughout my career, and I definitely don’t take that for granted. At the same time, I think no matter what you’re given or how experienced you are, no journey is without its challenges.
One of the biggest challenges I’ve experienced has been being a woman in a historically male-dominated industry. I’ve often found myself having to work a little harder to be heard or to prove that I belong at the table. While that can be frustrating, it has also pushed me to become more prepared, more knowledgeable, and more confident in what I bring to the conversation. I’ve loved watching the industry evolve, too. Seeing more women-owned construction companies and more women entering the trades has been incredibly encouraging, and I’m excited to see that continue.
Of course, being a working mom brings its own set of challenges. There are so many days when you feel like something isn’t getting quite the attention it deserves. I’ve had to learn that balance doesn’t necessarily mean giving everything equal attention all the time—it means being present for what matters most in each season.
My boys have actually become a really special part of my work life. They’re my favorite little helpers when they come to job sites or the studio, and I love that they get to see what I do and be part of the process. More than anything, I hope they grow up seeing that hard work can be incredibly rewarding, that it’s okay to take a leap and build something of your own, and that they are capable of pursuing whatever goals they set for themselves.
Alright, so let’s switch gears a bit and talk business. What should we know?
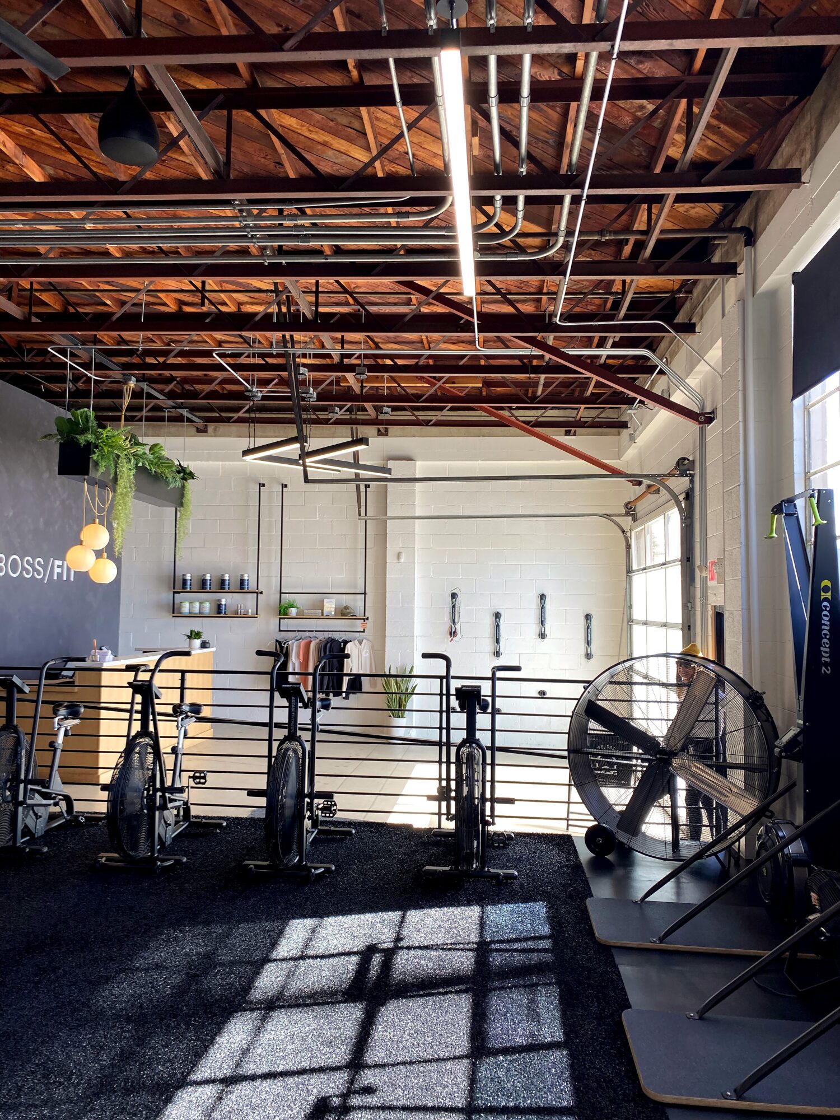
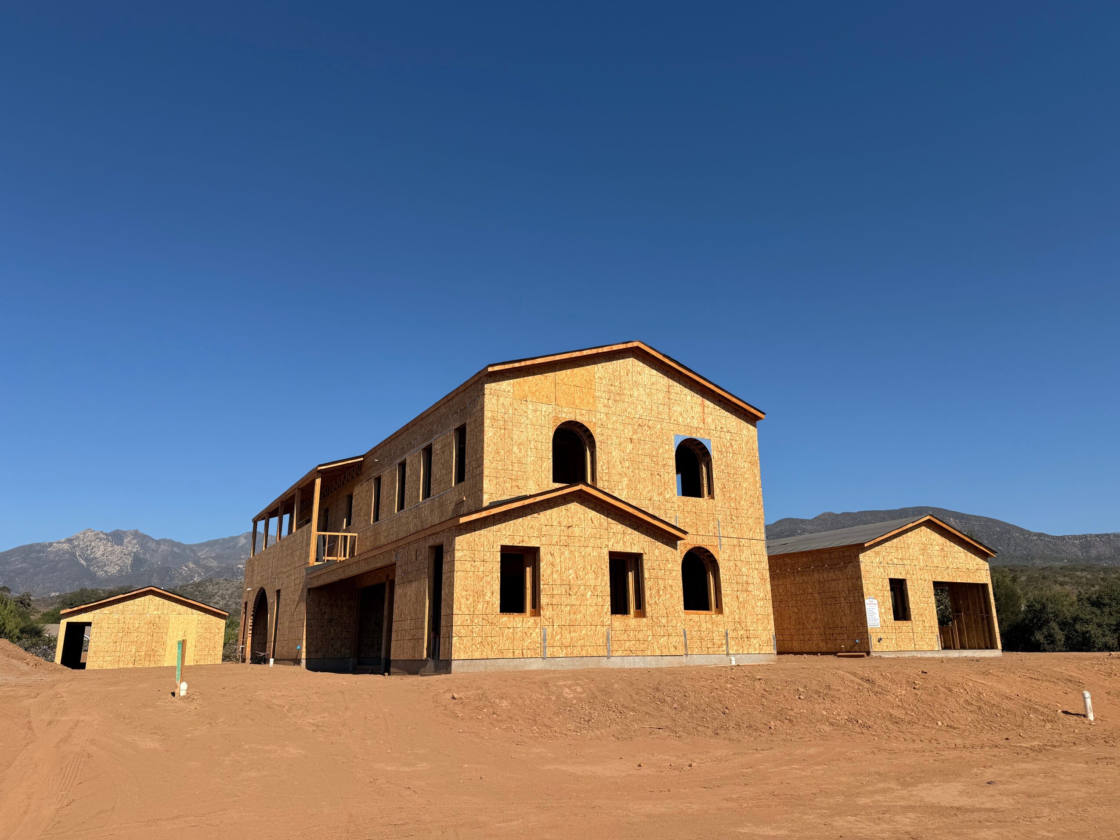
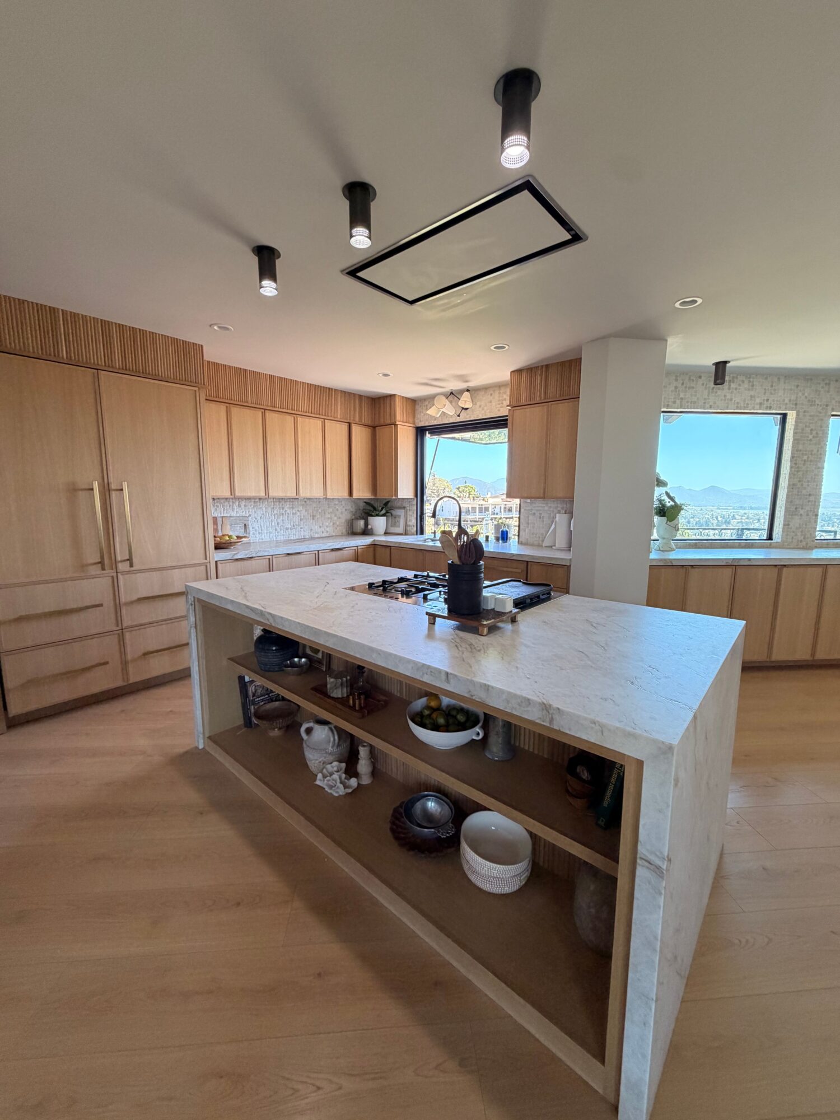
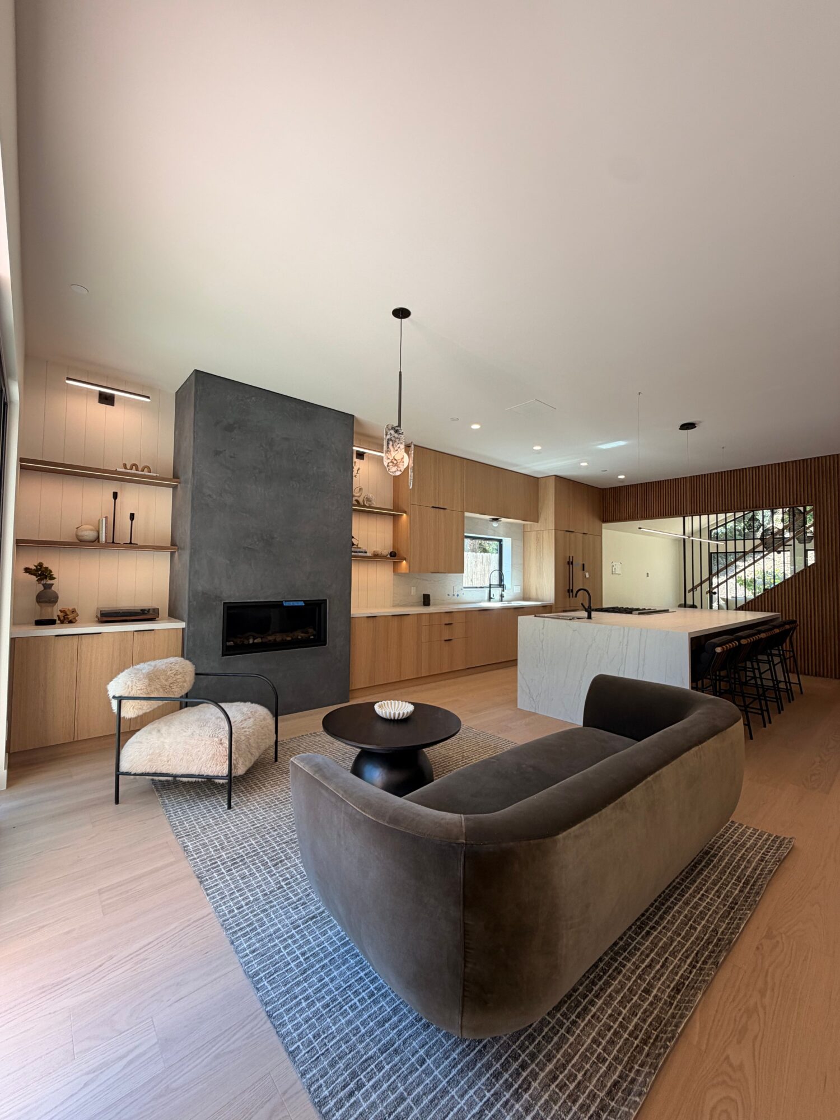
My firm is a full-service interior design and project management studio focused on creating spaces that feel thoughtful, personal, and completely unique to the people who live in them. I work with clients through the entire process—from the initial concept and space planning to finishes, furnishings, and all of the details that bring a home together.
One of the things that sets my firm apart is that I’m very focused on the process, not just the pretty part at the end. My background in commercial interiors, project management, furniture, and construction has given me a really broad perspective on what it takes to actually bring a design to life. I’m naturally very detail-oriented and love being several steps ahead, anticipating potential challenges and solving them before they become bigger problems for my clients. My goal is for the process to feel organized and exciting rather than overwhelming.
Design-wise, I don’t really believe in having one signature “look.” I love working with the architecture of a home and the personality of the people who live there, so every project has the opportunity to evolve into something different. What is consistent is my love of unexpected details. I want my spaces to feel collected and intentional rather than overly designed or like they came straight out of a showroom. Whether it’s an unusual material, a custom element, an unexpected piece of furniture, or a small detail that only the homeowner notices, those are often my favorite parts of a project.
From a brand perspective, I’m most proud of building a firm that feels like a true reflection of how I want to work: personal, thoughtful, approachable, and highly involved. I want my clients to know that they’re not just hiring someone to make their home beautiful—they’re hiring someone who genuinely cares about the entire experience and will advocate for their home and their vision throughout the process.
Ultimately, I want my work to leave people with a home that feels like them. Beautiful is important, of course, but I think the most successful spaces are the ones that have personality, tell a story, and still feel special years after the project is finished.
How do you define success?
I’ve come to realize that I define success less by how much I accomplish and more by how I feel about what I’m building. Of course, I’m proud of growing my business and creating beautiful spaces, but success to me is having a career that feels meaningful while still having the flexibility to be present for my family.
Professionally, success is having clients who trust me, projects that challenge me creatively, and a business that continues to grow without losing the personal connection that made me want to start my own firm in the first place. I want to look back at my work and feel proud not just of how a space looked, but of the experience I created for the people who trusted me with their homes.
On a more personal level, I think success is also showing my boys what it looks like to work hard for something you care about, take risks, and create a life that feels authentic to you. If I can build a business I’m proud of, continue growing creatively, be a good mom, and genuinely enjoy the life I’m building along the way, I consider that success.
Contact Info:
- Website: https://Www.oakandolivedesign.com
- Instagram: https://Instagram.com/oak.and.olivedesign
- LinkedIn: https://www.linkedin.com/in/allison-hummel-crafts-70838226?utm_source=share_via&utm_content=profile&utm_medium=member_ios